
Stel, u bent van plan een fabrieksgebouw met stalen constructie uit China te bestellen voor een project. U kent wellicht al de lengte, breedte en hoogte van het gebouw en heeft mogelijk zelfs al offertes ontvangen van verschillende Chinese leveranciers.
Er zijn echter veel belangrijke stappen tussen het ontvangen van een offerte en de succesvolle afronding van de installatie. Inzicht in deze details helpt u een nauwkeurigere prijsopgave te verkrijgen, onverwachte kosten te voorkomen en het risico op problemen na aankomst van de staalconstructie op de projectlocatie te verkleinen.
Staalconstructieprojecten vallen over het algemeen in twee categorieën.
De eisen aan staalconstructies variëren afhankelijk van het project. Over het algemeen kan de inkoop van staalconstructies worden onderverdeeld in twee categorieën: nieuwe staalconstructiegebouwen en onafhankelijke stalen ondersteuningsconstructies voor bovenloopkranen. Omdat elke toepassing andere ontwerpeisen stelt, verschilt ook de informatie die nodig is tijdens de offertefase.
1. Nieuwe gebouwen met een staalconstructie
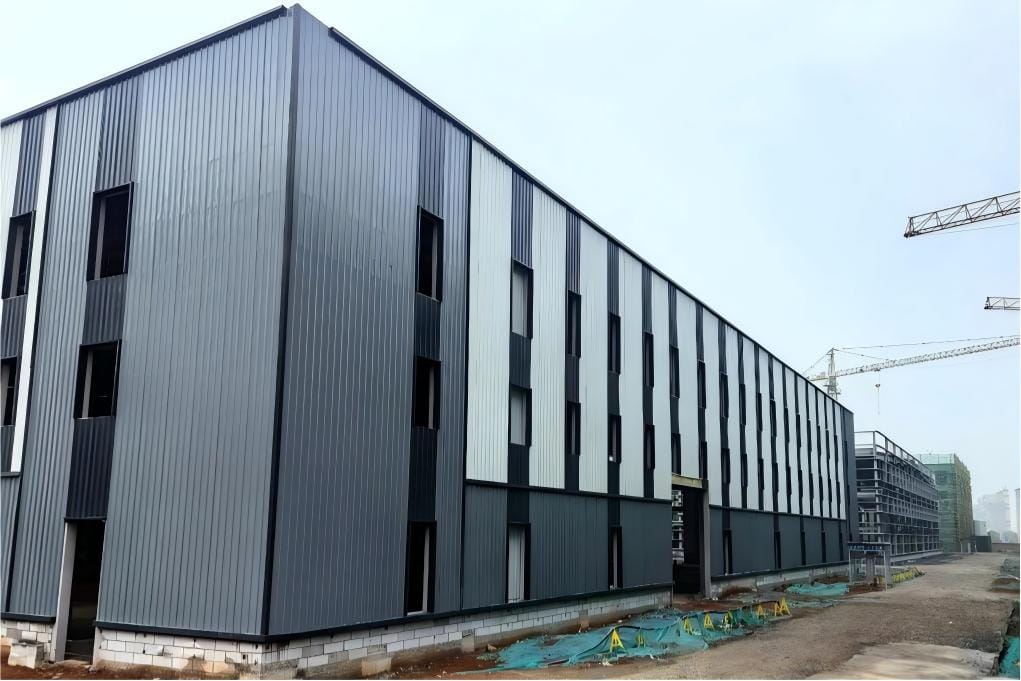
Als u van plan bent een nieuw gebouw met een staalconstructie te bouwen, ontwikkelen wij een veilige, kosteneffectieve en aan de bouwvoorschriften voldoenende oplossing, gebaseerd op het beoogde gebruik van uw gebouw, de operationele eisen en de lokale bouwvoorschriften.
Het is belangrijk te begrijpen dat staalconstructies geen vaste prijs per vierkante meter hebben. Zelfs als twee gebouwen hetzelfde vloeroppervlak hebben, kunnen factoren zoals overspanning, goothoogte, kraanbelasting en lokale wind- of sneeuwbelasting de benodigde hoeveelheid staal en het algehele constructieontwerp aanzienlijk beïnvloeden. Daardoor kunnen de projectkosten sterk variëren.
Om een nauwkeurig ontwerpvoorstel en een offerte op te stellen, hebben we doorgaans de volgende informatie nodig:
- Projectlocatie (land en stad)
- Toepassing in de bouw (magazijn, productiewerkplaats, logistiek centrum, enz.)
- Lengte, breedte en goothoogte van het gebouw
- Kolomafstand en dakhelling
- Of thermische isolatie vereist is
- Of het gebouw een bovenloopkraan, een tussenverdieping of andere zware apparatuur zal bevatten.
- Eventuele extra dakbelastingen, zoals zonnepanelen, HVAC-units of ventilatieapparatuur.
- Afmetingen en plaatsing van deuren en ramen
- Lokale ontwerpeisen, waaronder windbelasting, sneeuwbelasting en seismische eisen (indien van toepassing).
- Bestemmingshaven (voor transportplanning en schatting van vrachtkosten)
Als er nog geen complete bouwtekeningen beschikbaar zijn, is dat geen probleem. U kunt een plattegrond, schets, foto's van de locatie of referentiebeelden aanleveren, waarna ons engineeringteam u kan helpen bij het opstellen van een voorlopig ontwerp. Alle technische parameters worden vervolgens tijdens de gedetailleerde engineeringfase bevestigd.
Van alle bovenstaande factoren is de projectlocatie een van de meest cruciale in het ontwerp van staalconstructies. Verschillende landen en regio's hanteren verschillende bouwvoorschriften en hebben uiteenlopende eisen met betrekking tot wind, sneeuw en aardbevingen. Deze factoren hebben directe invloed op de constructieberekeningen, de staalspecificaties en de totale projectkosten. Als de projectlocatie nog niet vaststaat, kan elke offerte alleen gebaseerd zijn op aangenomen ontwerpcondities en kan de uiteindelijke prijs wijzigen zodra de daadwerkelijke projectparameters zijn vastgesteld.
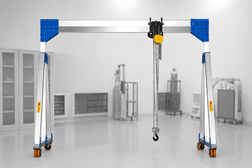
2. Onafhankelijke stalen draagconstructies voor bovenloopkranen
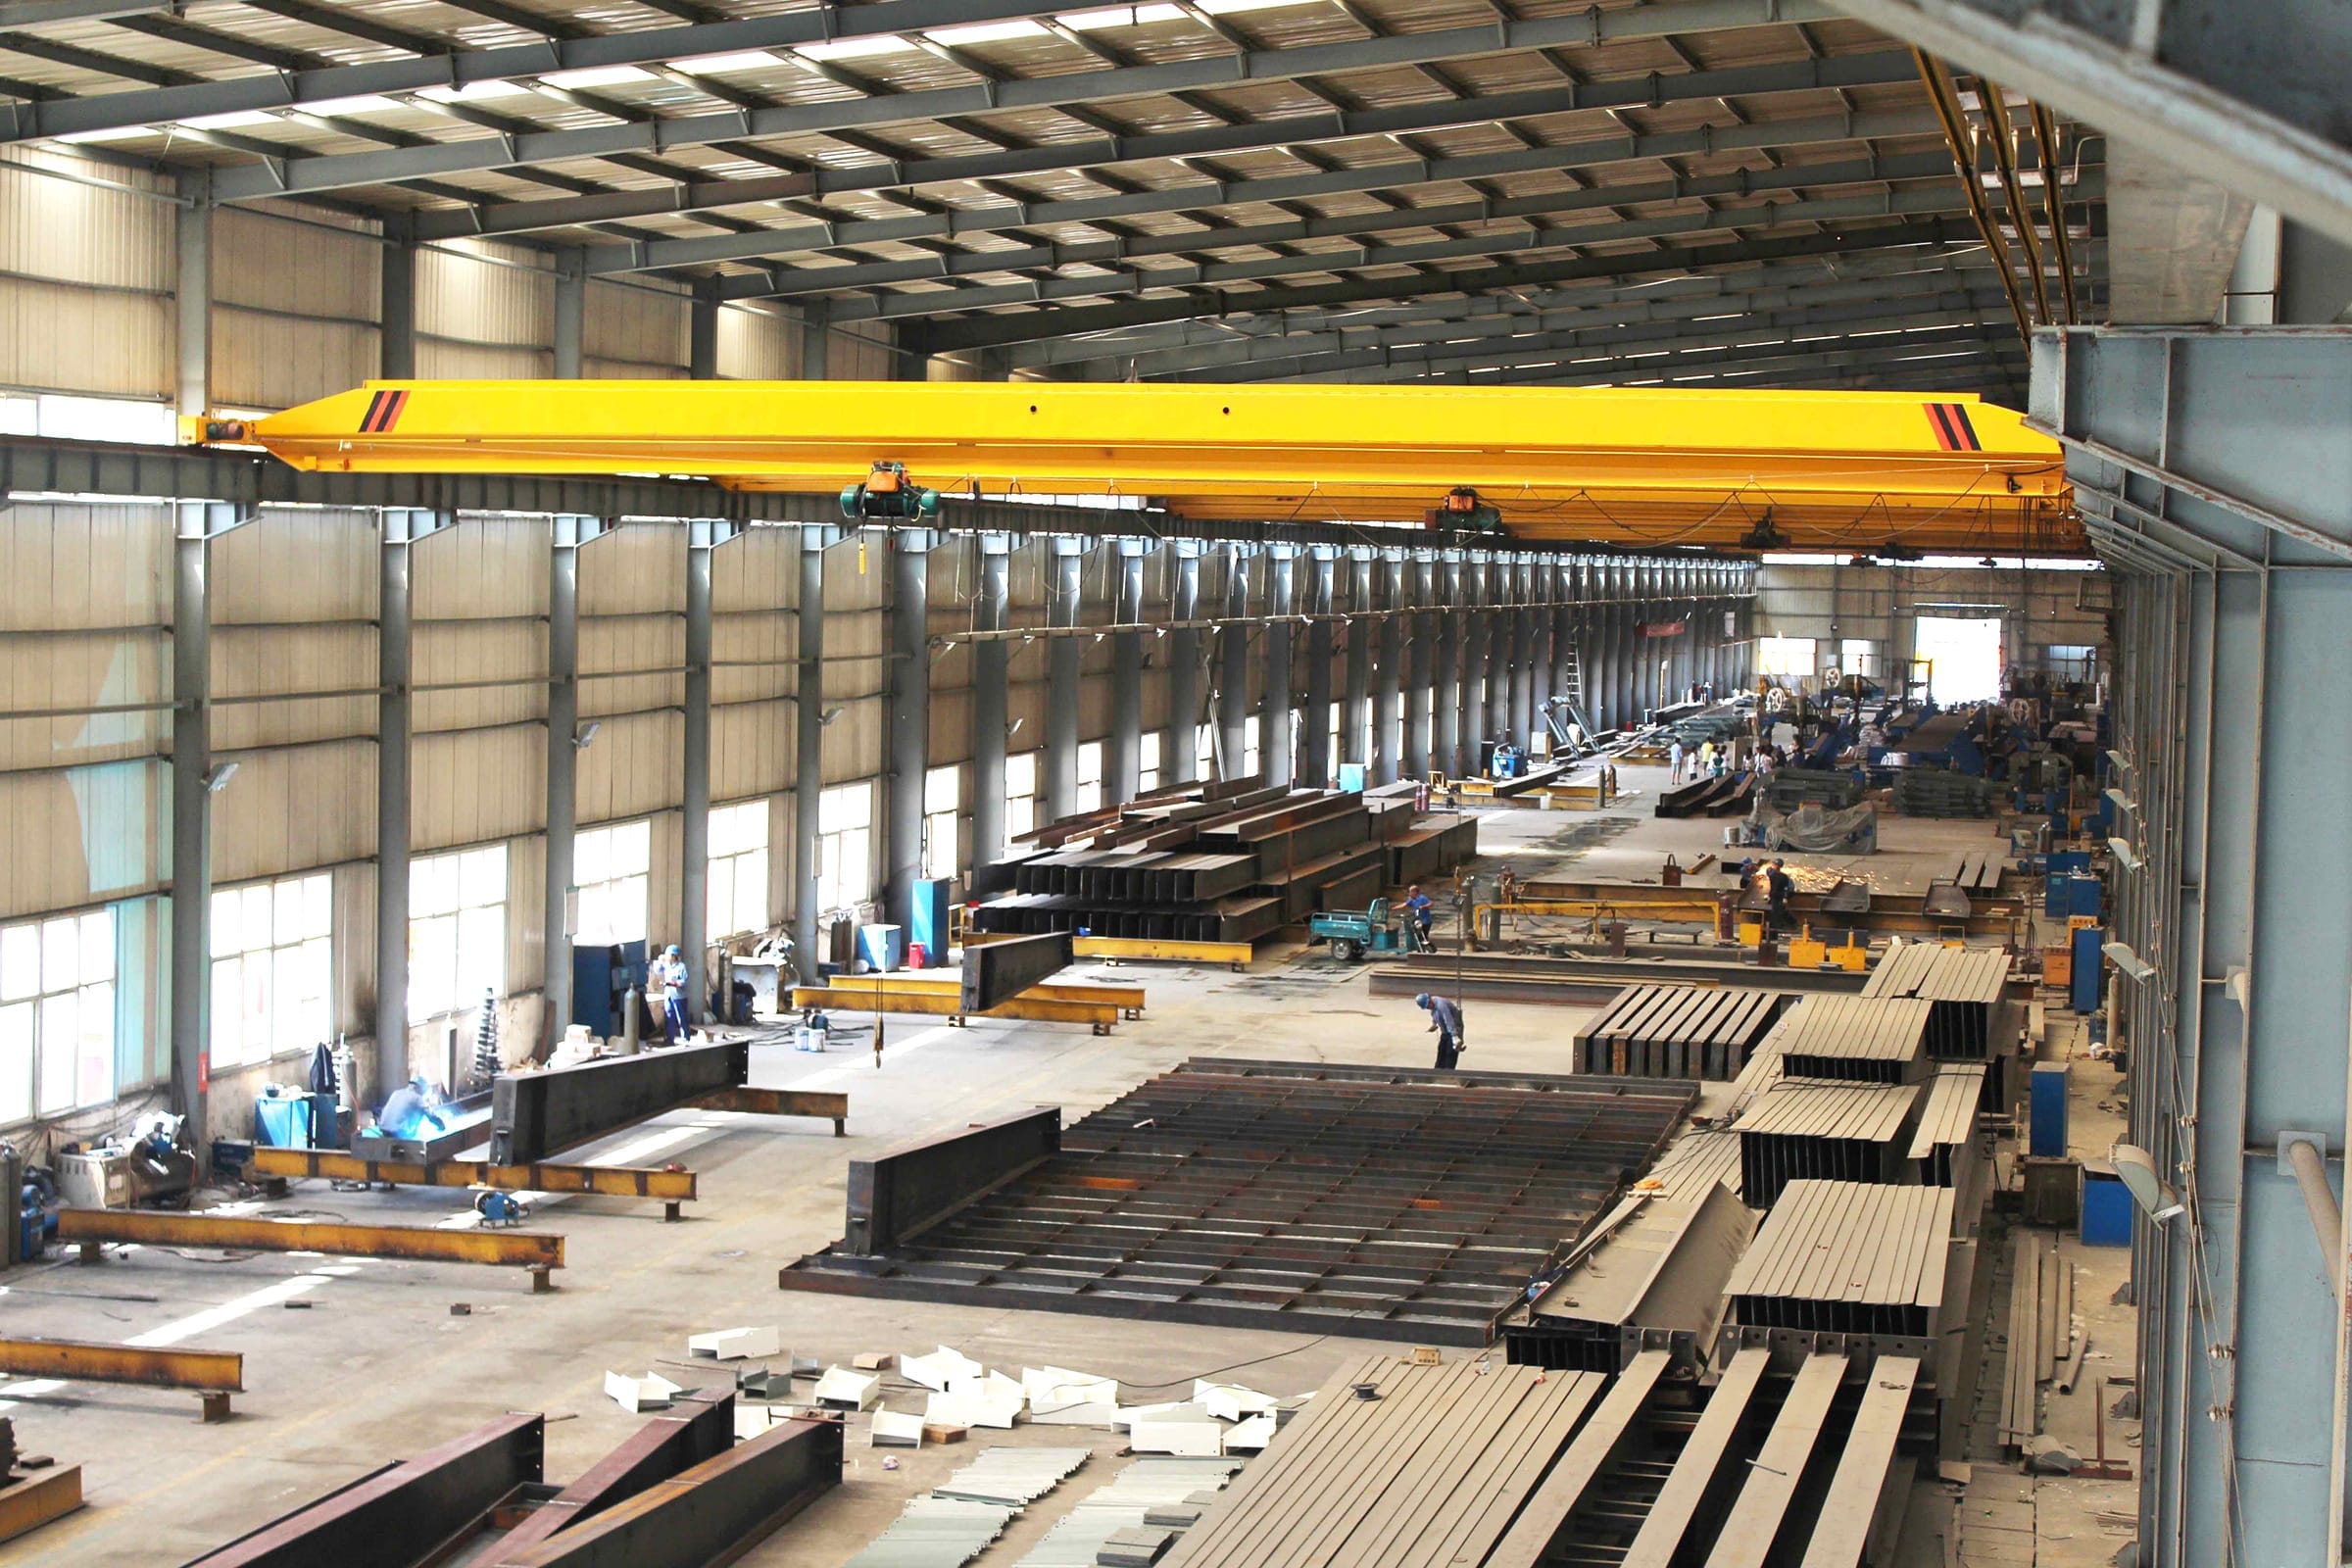
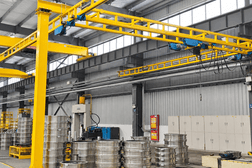
Als uw werkplaats al gebouwd is, maar oorspronkelijk niet ontworpen was voor een bovenloopkraan – bijvoorbeeld omdat er geen kraanbaanbalken zijn, de bestaande constructie de kraanbelasting niet kan dragen of het gebouw niet ontworpen is voor kraangebruik – kunnen wij een onafhankelijke stalen draagconstructie ontwerpen zonder dat u de gehele faciliteit hoeft te herbouwen.
Om structurele veiligheid, betrouwbare kraanwerking en een kosteneffectieve oplossing te garanderen, hebben we doorgaans de volgende informatie nodig:
- Hefvermogen van de kraan
- Kraanoverspanning
- Vereiste tilhoogte
- Afmetingen van het werkgebied van de kraan dat door de ondersteuningsconstructie moet worden afgedekt.
- Of de nieuwe staalconstructie kan worden aangesloten op het bestaande gebouw.
- Of er al funderingen van gewapend beton aanwezig zijn of dat er funderingen van gewapend beton gebouwd kunnen worden.
- Of het nu gaat om ruimte die gereserveerd moet worden voor heftrucks, logistieke routes of toegang tot apparatuur.
Voor projecten waarbij nieuwe stalen kolommen nodig zijn, adviseren wij over het algemeen gewapende betonfunderingen die zijn ontworpen op basis van de kraanbelastingen om structurele veiligheid en stabiliteit op lange termijn te garanderen.
Naast het voldoen aan de structurele eisen, optimaliseert ons engineeringteam elk project ook op basis van de feitelijke omstandigheden ter plaatse. Dit kan onder meer inhouden: het optimaliseren van de kolomafstand, het verfijnen van de kolomindeling, het selecteren van efficiëntere liggerprofielen voor de landingsbaan en het waar mogelijk optimaal benutten van de bestaande gebouwconstructie. Deze optimalisaties helpen het staalverbruik, de transportkosten en de installatiekosten te verlagen, terwijl tegelijkertijd een veilige, efficiënte en economische oplossing wordt geboden.
Hoe moet u een offerte voor een staalconstructie beoordelen?
Kijk bij het vergelijken van offertes niet alleen naar de totale prijs of de prijs per ton. Controleer eerst of elke leverancier dezelfde leveringsomvang aanbiedt.
Een offerte kan alleen de stalen kolommen, balken en gordingen omvatten. Een andere offerte kan ook dak- en wandpanelen, deuren, ramen, bouten, goten, regenpijpen en installatieaccessoires bevatten. De totale prijzen zijn niet direct met elkaar te vergelijken.
Een transparante offerte moet duidelijk vermelden:
- De inbegrepen primaire en secundaire stalen elementen
- Staalsoorten en belangrijkste specificaties
- Materialen en diktes van dak- en wandpanelen
- Isolatiematerialen, indien nodig
- Schilderen, galvaniseren of andere oppervlaktebehandelingen
- Bouten, ankerbouten en verbindingsonderdelen
- Verpakkings- en containerlaadkosten
- Verzendvoorwaarden, zoals FOB of CIF.
- Ontwerpbasis en geldigheid van de offerte
Als een offerte alleen spreekt van "één complete staalconstructie" zonder het gewicht, de materialen, de technische specificaties of de leveringsomvang te specificeren, bestaat er een groter risico op extra kosten en latere meningsverschillen.
Wat moet je controleren voordat je de tekeningen goedkeurt?
Nadat de offerte is geaccepteerd, begint de leverancier normaal gesproken met het constructief ontwerp en de detaillering.
In dit stadium zijn niet alleen de constructieberekeningen van belang. De koper dient ook te controleren of de tekeningen voldoen aan de daadwerkelijke gebruikseisen van het gebouw.
Belangrijke details zijn onder meer:
- Totale afmetingen van het gebouw
- Kolomafstand
- Dakgoothoogte
- Locaties van deuren en ramen
- Dakafvoerrichting
- Apparatuurvrijgave
- Kolomvoeten en ankerboutposities
Indien een bovenloopkraan wordt geïnstalleerd, dienen ook het kraanvermogen, de overspanning, de hijshoogte, de railhoogte, de lengte van de railbaan en de bedrijfsomstandigheden te worden vastgesteld.
Projecten waarvoor een lokale bouwvergunning vereist is, dienen bij voorkeur te worden beoordeeld door een gekwalificeerde lokale ingenieur. Een Chinese leverancier kan weliswaar het constructieontwerp en de gedetailleerde tekeningen leveren, maar het uiteindelijke ontwerp moet nog steeds voldoen aan de wetten, voorschriften en vergunningseisen van het land waar het project wordt uitgevoerd.
Zodra de tekeningen zijn goedgekeurd, moet de definitieve versie duidelijk worden gemarkeerd met een datum en revisienummer. Eventuele latere wijzigingen moeten schriftelijk worden bevestigd, zodat de fabriek, de koper en het installatieteam allemaal met dezelfde tekeningen werken.
Hoe kan de kwaliteit tijdens de productie worden gecontroleerd?
Het ontdekken van maatafwijkingen, lasfouten of ontbrekende onderdelen nadat de goederen in het buitenland zijn aangekomen, kan extreem kostbaar zijn. Kwaliteitscontrole moet daarom al tijdens de productie beginnen, niet na verzending.
De leverancier moet materiaalcertificaten voor het staal kunnen overleggen. Tijdens de fabricage moet de fabriek de afmetingen van de onderdelen, de aansluitgaten, de laskwaliteit en de vervorming controleren. Na de oppervlaktebehandeling moet de drooglaagdikte van de verf of de gegalvaniseerde coating worden gecontroleerd volgens de overeengekomen specificaties.
De koper hoeft niet per se in de fabriek aanwezig te zijn. De leverancier kan in plaats daarvan foto's, voortgangsrapporten en inspectieverslagen verstrekken van belangrijke productiefasen, zoals:
- Aankomst van grondstoffen
- Afronding van het lassen van de hoofdconstructie
- Voltooiing van de oppervlaktebehandeling
- Eindinspectie
- Verpakking en containerlading
Voor grotere of technisch veeleisende projecten kan de koper ook een onafhankelijk inspectiebedrijf inschakelen. Een inspectie vóór verzending kan helpen om belangrijke afmetingen, aantallen, oppervlaktekwaliteit, verpakking en documentatie te controleren voordat de producten de fabriek verlaten.
Dit is geen teken van wantrouwen. Het is een normale en praktische manier om risico's te beheersen bij een internationaal bouwproject.
Wat moet er duidelijk in het contract staan?
Veel geschillen over inkoop ontstaan doordat het contract niet duidelijk weergeeft wat de koper en de leverancier hebben besproken.
Naast de prijs en de betalingsvoorwaarden dient het contract of de technische overeenkomst het volgende te bepalen:
- Omvang van de levering
- Staalsoorten
- Ontwerpnormen
- Lasvereisten
- Specificaties voor oppervlaktebehandeling
- Productietoleranties
- Inspectie- en acceptatiemethoden
- Leveringsschema
- Garantieverantwoordelijkheden
Als de leverancier een materiaal of specificatie moet wijzigen, moet hiervoor eerst schriftelijke toestemming van de koper worden verkregen.
In de overeenkomst moet ook worden uitgelegd hoe er wordt omgegaan met ontbrekende, onjuiste of defecte onderdelen, inclusief wie de kosten voor de productie en levering van vervangende onderdelen draagt.
Betalingsfasen dienen, waar mogelijk, gekoppeld te worden aan concrete projectmijlpalen, zoals contractbevestiging, goedkeuring van tekeningen, voltooiing van de productie en verzending.
Waarom heeft de verpakking invloed op de installatie?
Een staalconstructie kan honderden afzonderlijke onderdelen en een groot aantal bouten en verbindingsstukken bevatten. Als deze onderdelen niet duidelijk gemarkeerd en georganiseerd zijn, kan het installatieteam aanzienlijke tijd kwijt zijn aan het identificeren ervan op de bouwplaats.
Elk stalen onderdeel moet een uniek identificatiemerk hebben dat overeenkomt met de installatietekeningen. Bouten en kleine verbindingsonderdelen moeten worden verpakt per type of installatiegebied, en elk verpakkingsnummer moet overeenkomen met de paklijst.
Bij het laden van de containers moet ook rekening worden gehouden met de losomstandigheden op de locatie. Zware componenten vereisen geschikte hijspunten, terwijl bij lange componenten de beperkingen van de havenbehandeling en het binnenlandse transport moeten worden gecontroleerd.
Dak- en wandpanelen hebben extra bescherming nodig om te voorkomen dat ze tijdens het zeetransport worden samengedrukt of vervormd.
Goede verpakking doet meer dan alleen producten beschermen. Het kan het lossen, sorteren en installeren ook aanzienlijk efficiënter maken.
Wat moet er voorbereid worden voordat de zending arriveert?
Voordat de staalconstructie op de bouwplaats aankomt, moeten de funderingen, de kolomafstand, de hoogtes en de posities van de ankerbouten opnieuw worden opgemeten.
Mocht er een afwijking worden geconstateerd, dan heeft de koper nog tijd om met de leverancier een oplossing te bespreken voordat de installatie begint.
De website moet ook gereed zijn met:
- Uitlaadapparatuur
- Geschikte kranen of hijsmachines
- Een overzichtelijke opbergruimte
- Installatiegereedschap
- Goedgekeurde montagetekeningen
- Een gekwalificeerd installatieteam
Stalen onderdelen dienen op houten blokken of geschikte steunen te worden geplaatst in plaats van direct op een modderige of oneffen ondergrond. Ze dienen bovendien, indien mogelijk, te worden opgeslagen volgens de geplande montagevolgorde.
Bij aankomst van de containers dient de koper de uiterlijke staat te controleren, de pakketten te tellen en foto's te maken tijdens het lossen. Eventuele transportschade of ontbrekende pakketten moeten onmiddellijk worden gemeld aan de leverancier, de expediteur en de verzekeraar.
Hoe wij staalconstructieprojecten in het buitenland ondersteunen
Voor kopers die voor het eerst een huis kopen, is het vinden van het product vaak niet het moeilijkste, maar wel het coördineren van het ontwerp, de productie, de verzending en de installatie.
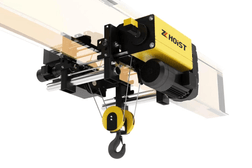
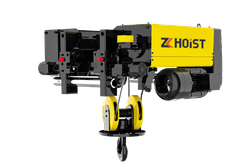
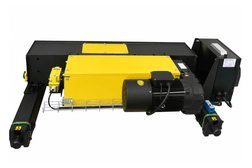
Als Chinese leverancier van staalconstructies en hijsinstallaties doen we meer dan alleen stalen componenten produceren. We helpen klanten bij het beoordelen van hun projectgegevens, waaronder gebouwafmetingen, operationele vereisten, lokale belastingomstandigheden en de benodigde bovenloopkranen.
Voordat we een formele offerte uitbrengen, willen we de belangrijkste technische specificaties en de omvang van de levering duidelijk maken. Dit helpt ontwerpwijzigingen, misverstanden en onverwachte kosten achteraf te voorkomen.
Afhankelijk van het project kunnen onze diensten onder andere het volgende omvatten:
- Voorlopige constructievoorstellen en gedetailleerde tekeningen
- Geïntegreerde planning van de staalconstructie en het bovenloopkraansysteem.
- Materiaal-, las-, maat- en coatinginspecties.
- Productie-updates, foto's en inspectiedocumenten
- Componentmarkering, paklijsten en montagetekeningen
- Coördinatie van containerlading en internationale scheepvaart
- Ondersteuning bij installatie op afstand of technische begeleiding op locatie.
Voor industriële gebouwen waar bovenloopkranen nodig zijn, kunnen we tijdens de constructieve ontwerpfase rekening houden met het kraanvermogen, de overspanning, de hijshoogte, de railbalken, de railhoogte en de operationele eisen.
Deze geïntegreerde aanpak helpt interfaceproblemen te voorkomen die kunnen ontstaan wanneer de gebouwconstructie en het kraansysteem afzonderlijk worden aangeschaft.
De exacte omvang van de dienstverlening kan worden bepaald aan de hand van de projectlocatie, de geldende ontwerpnormen en de leveringseisen.
Laten we samen uw project plannen.
Buitenlandse kopers kopen niet zomaar een verzameling stalen kolommen en balken. Ze kopen een compleet bouwsysteem dat veilig moet worden vervoerd, gemonteerd en gebruikt op de bouwlocatie.
Een succesvolle aankoop begint met accurate projectinformatie en wordt voortgezet met transparante prijsstelling, goedkeuring van tekeningen, gecontroleerde productie, geschikte verpakking, betrouwbaar transport en efficiënte installatie.
Als u een stalen magazijn, werkplaats, fabrieksgebouw of industriële faciliteit met bovenloopkranen plant, stuur ons dan de projectlocatie, het beoogde gebruik, de afmetingen van het gebouw en de benodigde kraancapaciteit.
Ook als u nog geen complete tekeningen heeft, kunt u ons een eenvoudige schets of referentieafbeelding sturen. Ons team kan u helpen bij het inventariseren van de eerste eisen en het opstellen van een voorlopig voorstel en een offerte.
Neem contact met ons op om een staalconstructie- en kraanoplossing op maat voor uw project te bespreken.
